Showing posts with label heritage. Show all posts

Friday, February 17, 2023

Markwood Mill


Tucked in behind farm buildings between Everton and Markwood in northeast Victoria, is the only surviving standing building from a nineteenth century small scale water powered flour mill (as opposed to the huge Anderson Mill complex at Smeaton).

The "Ovens River Flour Mill" was constructed in about 1867 by partners James Henley and Jonathon Thomas Bell. Bell described himself as a mill owner in an 1868 inquiry into the death of Michael Manning, an employee at the mill, who accidentally drowned in the Ovens River.

In 1879 Bell left for Europe and held a clearing sale at the mill, after which little is heard about it, so presumably it had ceased milling.


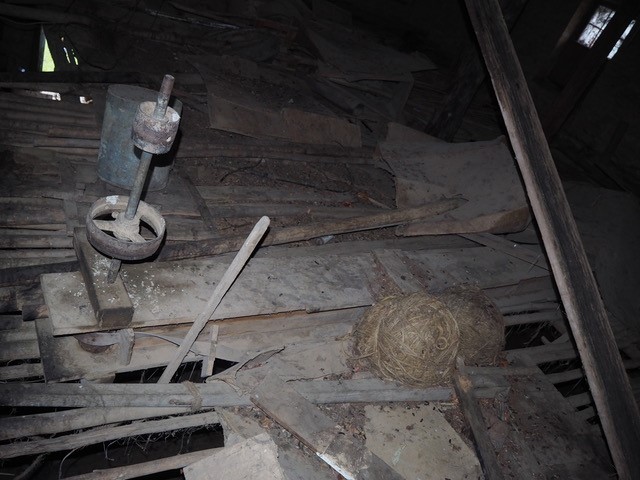
The mill is a substantial structure of local sedimentary stone, with a grid of 4x2 290 mm square posts supporting two upper floor levels. the floorboards and beams were removed at some point to accommodate tobacco drying sticks. Shafts and pulleys from former milling equipment are also located in the roof space.


Evidence of the main wheel shaft and gearing can be glimpsed through gaps in the floor, and bolts from the bearings near the wheel pit. The shaft passed through the water wall through an arched opening. 


Tuesday, November 9, 2021

Willow Cottage Balmain - Restoration Australia Season 4, Episode 7

Host Anthony Burke meets Martin Nix who is restoring an 1850s workers cottage in Balmain on Sydney Harbour, all while dealing with a recent family tragedy.

Am I getting jaded that a program purported to be about restoring old houses needs a personal tragedy to sell it?  The usual trope for these shows is about the stress on relationships and budgets. But when the people and houses are clearly in the top percentile for wealth and price, the producers need something else to give the show an edge. One wonders what the casting interviews must be like.


The final installment in Renovation Australia is the most expensive property yet. Sold on 2014 for an "outrageous" $2.68 million, $830,000 above the reserve, described as a dump at the time. I guess everyone wants to live on the harbour and only those with the millions to spend can do it.


A couple of years later, still dilapidated, it went for $2.9 million with "
awe-inspiring views across the water to the Harbour Bridge and Barangaroo" and approved architectural plans designed to completely renovate the home, include a pool and provide for a stunning transformation into a sought-after family residence. And then again for $2,95 million. Sydney houses are more like Bitcoin than places to live. 

Martin Nix has another $1.3 million to put into the reno, and has engaged Chris from CKJ Builders, who has the experience, both in careful restoration and high end new builds. We are told Mr Nix understands and appreciates buildings because he heads a construction survey company. Then Burke pipes in with his usual warnings of 'stringent heritage controls', 'onerous heritage restrictions' and an 'extreme' historic overlay, as if the council or NSW Heritage Office are some kind of Spanish Inquisition intent on torturing prospective renovators. Burke also claims that 'heritage restrictions mean knocking down original walls isn't an option', and yet the first we see of the interior is a building with most of the internal structure and lining already removed. 


There is plenty of evidence that the heritage values of the site warrant protecting the fabric, including a well-preserved timber shingle roof and very rare brick nogging in the walls. In a strange detail of doubtful heritage administration there is apparently no heritage overlay on the windows. 


The language Burke uses only perpetuates an attitude that heritage is a bad thing that gets in the way of people's right to enjoy their own property. And yet without the regulations there would be no heritage buildings to restore and no Restoration Australia.

Planning approvals can be sourced on-line these days, and browsing them shows that they might have included a range of conditions including deletion of the proposed basement. The Council report states:

Council’s Heritage Advisor has advised that every care should be taken to retain the remaining fabric of this outbuilding and maintain its structural integrity, with any reconstruction maintaining legibility between the old and new sections of the wall to allow interpretation of old fabric and guide future changes to the outbuilding. Visibility to the timber levelling plates embedded in the brick wall must be retained. Different finishes must be used in the addition, to that used in the outbuilding to enable the interpretation of this early construction technique. The modification will be conditioned accordingly to ensure that the elevation drawings are consistent with the floor plans. 
Further to the above, in the event of any approved excavation, a condition of consent for unexpected findings will be necessary.

 There certainly looks like archaeological potential on the site. another condition of their permit was:

Condition 57A of the DA states. "If unexpected archaeological deposits or Aboriginal objects are found during the works covered by this approval, work must cease in the affected area(s) and the Department of Premier, Cabinet and Heritage must be notified through the Environment Line. Additional assessment and approval pursuant to the National Parks and Wildlife Act 1974 may be required prior to works continuing in the affected area(s) based on the nature of the discovery. Council’s Aboriginal Liaison officer is also to be notified.

There was mention of archaeology in the show, despite some treasure hunting banter about old bottles, newspapers and marbles. An underfloor deposit of rubble suggest some potential and a nice section of humic soil over the bedrock is revealed for the pool.

Historian Mark Dunn has a brief cameo to set the scene and remind us of the industrial origins and working class credibility that once came from doing a Balmain renovation. Shame he didn't mention the most famous Balmain boy.

The Leichart historical journal offers the following:

WILLIAM JAMES: The land adjoining the park was owned by William James who combined property development with the trade of woolsorter. He bought the land in 1853 from Griffiths and Fanning and built two houses (Willow Cottages, 1-3 James Lane) facing the water. After his death in 1882 his widow, Jane, who lived in one of the cottages sold the land on Darling Street to a builder, John Dobbie, in 1884. He built a row of six houses which he called Plym Terrace. Marching down to Thornton Park, each house in the terrace has two storeys above the street with a basement opening on to a sunken area. Built of brick and surfaced with stucco, Plym Terrace inevitably suffered later unsympathetic improvements. In Darling Street on the high side of the lane that took his name, William James built Devonshire Cottage in about 1860. Joshua George, one of Balmain's watermen lived there from 1860 until his death in 1884. His widow, Isabella, lived on there until she died in 1912. The cottage is now the nucleus of 33 Darling Street. Next door was another small cottage (now demolished), also built by James at about the same time. The cottage became part of the estate of Captain Lewis Truscott of Balmain East.

 There are a few bits of the old house that survive the renovation and can still be seen. The chimney breast sits in the middle of the house, with the walls around it removed.


A patch of the shingles is revealed in the new attic bathroom...
but another slab is cut out for a dormer.
Some brick nogging behind a glass splashback,
a bit of sandstone is left in the basement,
and a feature wall of sandstone is in the bedroom.


A redeeming aspect of the episode is the story told by the Neil about the previous owner Lex Watson, a powerful advocate for gay rights (when Balmain was still a place open to the masses); his parties in the garden and the sad decline of the house and garden when he became sick and died in 2016. Whether intended or not, the 'renovation as therapy' theme seems to permeate the program, as if a person's health and wellbeing was intrinsically tied to the quality of the finishes and fittings in their home.


The garden is gone of course, first the big Jacaranda...

and then everything else except a lonely palm.
I guess there is no room for natural beauty in the balance between heritage and modern lifestyle.

This appears to be the last episode in Season 4. I think I am glad. Working in the heritage field, you learn about and aspire to best practice and try to adhere to the Burra charter. but in the real world, most heritage conservation work is a compromise that is strongly weighted to the fads and fashions of interior decoration and lifestyle aspirations. Few are willing to live in the small, simple accommodation of the nineteenth century despite the essential needs of shelter, warmth and beauty being supplied by the minimum of intervention.


Tuesday, October 19, 2021

Signalman's Cottage Battery Point - Restauration Australia Season 4 Episode 4

Host Anthony Burke meets retired couple David and Mandy who take on the transformation of a hugely significant historic cottage in Hobart, Tasmania.

Watch it on iview

Hobart Homes: Signalman’s Quarters

A couple of images of colonial sandstone and timber fretwork held promise for this episode about the former signalman's cottage at 2 Battery Square, Battery Point. Everything at Battery Point sells for a million or two, of five on the waterfront. This place doesn't seem to have been on the market for a while, so presumably the long term owners are doing an upgrade.

We even get shown some flaking render and serious timber damage that cries out for a careful repair.

It soon transpires that restoration is even a greater misnomer this time round, since the first thing they do is demolish a sizable part of the house to make way for a big modern architecturing extension. Sort of like the big glassed family room at the back of the terrace house, but because the cottage predates the subdivision its back is to the street, and the front verandahs, instead of commanding expansive views across the harbour, it looks onto the back fence of some bland '30s flats. As a consequence, conservation of the setting and significant views has long been unachievable. Inward-looking architecture prevails over respect for the public face of a historic building. 

Burke is gaslighting the cottage, proclaiming the "heritage restrictions are mountainous" and it has "a heft of heritage constraints". It's as if he is gunning for the owners to defeat these heritage zealots. Blimey, does he not understand what heritage is for - and that if not for the mountainous restrictions, the cottage would have been demolished long ago for another of the bland blocks of flats that surround it. The original cottage remains structurally intact only "as per the heritage requirements". Didn't the owners actually want to preserve their historic cottage, or would they have preferred to demolish the lot and build some shiny new thing from scratch. 

The architects didn't seem to see heritage as much as a negative as the show's host did. As Heritage Tasmania explained in their feature article on the building's "sensitive and generous addition":

They worked with the heritage authorities to understand what was of low or no significance that could be removed, and to develop a number of principles to guide the approach of the new work, Beyond removing intrusive elements introduced in the 1980s, the principles defined that the new work should be subservient, lower in height and sympathetic and interpretive in scale and form. As the main façade faced the waterfront, it was agreed that the street end should read as the backyard....Inspired by colonial drawings of the area, the new additions reference the outbuildings that historically occupied the site...and the addition of the chimney references the memory of historic kitchens out the back

Mandy is quite perturbed because she can't make the roof higher to get the tall ceilings she wants so desperately. and then they have trouble lowering the floor level because the old building has no foundations., but they put in a concrete beam and raft structure, that looks like it involved digging out a fair bit potentially removing 160 years of archaeology. 

the architects

the foundations

the archaeology?

It's only the fancy minimalist extension that gets the good PR. 'The Hobart Magazine' tells us that Fred Ward and Cath Hall from 1+2 Architecture had to work within heritage conservation requirements, which meant "thinking of innovative solutions that often weren’t considered with new-build projects...The challenge was to offer a contemporary approach with a design sensitive to the cottage’s layers of history...” The implication here is that the usual approach is to ignore sensitive design or even make it purposely insensitive.

It even won the Australian Institute of Architecture's peoples' choice awards because of "A clear yet complementary relationship between old and new has been sought. Playful, abstract reference is made to fragmented historic forms, materials, and memory of the archaic function of the site."

At least Delperro and Clement (the builders - only 'builder Bruce' gets a name check in the show) got some handy free advertising on Google Streetview.


But what happened to that nice bit of Edwardian looking timberwork on the back verandah?


It might be the the 1956 of 1980s addition (fortunately the Tasmanian Archives make the building approvals accessible).

If the building is 1850s as claimed, how come the machine-made bricks in stringer bond - looks like a 20th century cavity wall. Elsewhere we can read that "Remnant walls from the original cottage remain within the core of the house which has seen a series of modifications and renovations and extensions between the 1850s and 1906, in 1985 and most recently in 2020." So the brickwork might be 1906 - still fairly early for cavity brick wall. The four red brick chimneys are also 1906.


Burke tells us that the "pick facing" of the stonework is typically Georgian. I wouldn't have thought Georgian really captures the style or appearance of the house, and certainly is not especially associated with pick dressed stonework, that could be of any period. Heritage Tasmania clears up the dating sequence: 

...the original stone section of the building was built in 1853 to house the signalman. Over the years, the stone building has been heavily modified. In the 1870s, a new Georgian-style entry was added to the western side of the building; in 1906 a large brick extension was added to the east  and a Victorian-style verandah was introduced; and in the 1980s further additions were incorporated

We are not party to the details of the building's history, but it can be surmised from the above, and from the glimpses of various bits of fabric. The shingle roof is partly in place. This appears to be exposed above the former front entrance hall. 

The thick internal wall Burke points out is probably off this hall and marks the original east elevation, so the 1853 part probably comprises only the two western bedrooms.


At least some of the stonework is cleaned back and retained in the new bathroom. This would have been the south wall of the 1853 building.

There is not really much evidence of a 'Georgian style' entrance, although there is some early stonework that conservation stonemason Warwick Young has to deal with. render over the decaying stone has trapped moisture, so his job is to cut out the old and match new facing slabs. He at least appreciates the value of a well built stone house, and puts down the problems to the fact that "it just needs some maintenance". This is probably true of the timberwork too, although Bruce the builder just pulls out the Huon pine balustrade timbers and runs through with the circular saw to see what the timber is, then declares them unusable, although careful conservation work would almost certainly have been able to save almost all the tiber. He plans to but some stirrups under the rotted posts and disguise them with some capping, rather tan do a more conservation-minded splice would be more in keeping with the 'like for like' and 'do as much as necessary and as little as possible' philosophy of the Burra Charter.


Apparently '...meticulously searching through records, archives and plans of the building' results in a 'shed out the back' design for the extension. From Rex Cox at the Maritime Museum, and Brendan Lennard - Senior Cultural Heritage Officer with the City of Hobart, we learn about the semaphore signals, the gun batteries and the nearby magazine tunnels, which leads to a 4 1/2 tonne reinforced concrete chimney with inset grooves mimicking the semaphore mast, evidently saying 'bushrangers are here' - although this sounds like one of those chinese character tattoos that says 'wanton soup'

The signalman's cottage was part of a semaphore network  which passed messages between Hobart's Ports, and could send a message to across to Port Arthur in 15 minutes. 

the signalman's view


Tuesday, September 28, 2021

Baddeley Cottage Pambula - Restoration Australia Season 4 Episode 1

Host Anthony Burke meets Deb and Mike who are saving a rickety colonial cottage and digging for the true story of its origins.


The fourth series of Restoration Australia  has arrived on the ABC on Sunday evenings or iview. 

Anthony Burke is the new host. He comes with an impressive CV: graduate of Columbia University Graduate School of Architecture, Planning and Preservation; Professor of Architecture and Course Director for the Master of Architecture in the Faculty of Design Architecture and Building at the University of Technology Sydney; co-creative director of the Australian Pavilion at the Venice Architecture Biennale, presenting "Formations; New practices in Australian Architecture"; presented at TEDx Sydney; curated the Architecture and Design symposium "Architecture Makes the City" for the Sydney Opera House 40th Anniversary; exhibited at San Francisco Museum of Modern Art, the Venice Architecture Biennale, Beyond Media in Florence and the Beijing Architecture Biennale; architectural judge for the London Design Week 2014. He is "...recognised internationally for his work in architectural design, curation and commentary, specialising in contemporary design theory at the intersection of technology, urbanism and practice", and is researching Sydney's recent architectural history and its emerging new wave of "city changing projects" reshaping the Sydney CBD.

He is also described as a history buff.

In episode 1, we meet Deb and Mike Dunn, and Baddeley Cottage, an 1860s timber cottage with a variety of odds and ends as additions. 

The program seems a bit of a come-down for the host, who is left effusing about patching up an old timber weekender that is covered in asbestos. Burke's main contribution, apart from some throw-away and factually suspect lines about originality of fabric, seems to be an encouraging the Dunns, to "take their time". He tries to inject the obligatory dramatic elements of: a) time pressure, b) money worries, and c) strained relationship. He doesn't succeed. Apart from a moment when the restorers sit around the brazier proclaiming they are stuffed, it doesn't really look so hard. 

The cottage also doesn't really look so bad in the real estate pics. There is mention of asbestos, but this is just typical of mid twentieth century additions and these days just a matter of getting the right people in to deal with it. Perhaps like so much heritage, the abandonment and neglect that comes from redevelopment had taken its toll in the last few years. It was sold for $230,000 in 2017 after a subdivision that turned the large block into a housing estate to come, and left the cottage on a small parcel. 

The front shingle-roofed, two room cottage may be from the 1871, built by Charles Baddeley, who ran the local tannery. The south wing is referred to as the 1881 Post Office. The rear extension may be from 1948 (based on Lysaght Queens Head flashing). 

Some of the details revealed during the restoration are interesting. The intact shingle roof is not unexpected, but is well preserved, with one section encased within the roof space of the rear extension. Packing crate timbers (from Massachusetts and London) were used for internal walls, different types of galvanised iron, bead-edge lining boards and weatherboards, and various reused components such as multi-pane window sashes, help tell a history of changes. The discussions of these elements are rather muddled though, and make it hard to understand the decisions about how to manage change and impacts to heritage. There was only one mention of heritage that I caught: in reference to demolishing part of the section thought to have been used as "Pambula's first post office".  Some cuts in the miss-matched weatherboards and internal panelling are taken as signs of a former cart loading door. Possible I guess, but the ground outside is too far from the floor level to just back up a cart. And Syms Covington is recorded as postmaster at the Forest Oak Inn as early as 1854.


Burke's history is a bit dull, more bluffing than buffing.  He tries to be excited about 'original' bits and pieces, and we hear from Deb about her detective work documenting manufacturers' marks and evidence of alterations. But we never get a clear picture of what bits are from which era. 'Original' is rather overused in the show. The 'original' pressed metal is matched with 'original' bakelite electrical fittings. The Bakelite 'quick to make and break switch' didn't really come about until the 1920s. Electric power in the region may have been a fair bit later as well. In WWII there was only electric power from sunset to 10pm from a diesel generator.

The pressed metal ceilings and walls are described as material 'you couldn't have gotten in Australia at the time" and "you wouldn't have gotten an acorn if this was made in Australia'. I don't think this is true. The pressed metal is most likely an early 20th century addition from the Wunderlich catalogue.

More 'originals' are found in a post-1939 Coughtrie light fitting, and a dowel gate which we are told the 'National Trust has a whole technical document dedicated just to these types of gates'. Hmm! Could it be this he means? 


Perhaps the saving grace is that on top of all the demolition going on, we do get to see a bit of paint stripping and timber repair, while the structure is exposed and the tradies are given credit both on the show and in the follow up media. They worked for ages with the electrician and plumber. 

Tradies 'got the heritage' concept. Brickie Brendan O'Dwyer of Tathra learnt how to mix the lime-based mortar for the Glaswegian fire bricks.  Only Jeff Friede from America gets a name credit in the show though.

Deb also did her homework and went back to school and became an owner/builder. In a separate interview for the local paper Deb acknowledges the council's heritage advisor Trevor King, and Cecily Hancock, indicating that "they were really practical."

But why the distressed, distempered, shabby-chic look? Is it the fashion or just a personal quirk? The middle room with the exposed shingle roof (and exposed silver insulation) appears to be in the 'packing crate theatre set style'. 


Paint has been laboriously stripped off timbers everywhere, inside and out, but just enough to make it look like the job is half finished. Some rain brings out the sap to stain it again, but this is cleaned off with a special mix of something. It triggered a bit of deja vu from a previous series for me. Presumably there is a clear coat to protect the timber from the weather.

The last couple of years have been difficult for heritage. Illegal and legal demolitions make the news every week, while even the wins are just facades of empty shells. So it is good to see some people trying to keep the old material, even if they put it back together in odd ways.


Thursday, December 3, 2020

Cooroy, Qld - Restoration Australia Season 3 Episode 7


When Mel and Jack buy a derelict old Queenslander for $21,000 and move it to their land in Noosa it seems they've scored the bargain of the century, or at least a century old bargain.

There I was thinking this frustrating and infuriation program had finished and then I see there was another episode. And then another one I haven't seen as well. So as a completeist, I guess I should consider these too. Perhaps the show might still redeem itself.

Harrison begins by pointing out the obvious. The Queenslander is the quintessential, characteristic authentic true blue bonza beauty Australian historic architectural icon. Fair enough. 

To recap, the form comprises mostly timber  residential buildings with the decorative timber fretwork, wrap-around verandahs, set high on tall stumps to provide underfloor ventilation and protect the main structure from white ants (using tin ant caps). Another element adapted to a hot climate is the exposed frame and absence of lining. The single skin allowed the building to cool down at night and the gappy floorboards and high stance allowed air circulation, but it makes air conditioning practically useless.

$21,000 to purchase it and another $100,000 to have it cut in half, transported a couple of hours away to the farm and stuck back together on new stumps was the initial cost and the couple gave themselves a budget of another $100000 to do everything else including basic septic, power and all the repairs. Its a bargain for what has become a rare collectible. 

Inner Brisbane houses in derelict condition have been selling for million dollar prices for years and the fashion for Federation and Edwardian weatherboard houses has become a regional status symbol.  

It would seem that chopping them up and shifting them to another site is a standard way of 'conserving' historic Queenslanders.

Years ago we dropped into the collection of relocated historic buildings at Caboolture Historic Village  where we asked the information person where we could visit well preserved historic towns nearby, only to be told "we dont do heritage in Queensland". 

Smaller timber houses in country towns and farms have always been a bit mobile. Demographic changes, shifting industries like mining and saw milling, and redevelopment of old residential areas, have seen houses follow employment around the country.

Harison is concerned that the restoration doesn't "make a mockery of the old building". He thinks replacing termite-eaten wall boards and the decayed fretwork brackets (even with like for like) "chips away from its old soul, not just the way it looks but the way it feels". Well he didn't have such qualms when the millionaires gutted their Miller's Point palaces.

The show tries to create drama and urgency by inventing deadlines. But this is Queensland. Things take a while and there is no rush.

Makes me wonder what the owners get out of the show. Is it just ego or narcissism. Melissa did credit the show with spurring them on to complete the building. She is given credit for historical sleuthing that led to finding the family of the original owner and builder Henry (Heinrich) Frederick Lindenmayer known as "H F".

As well as a 1941 penny found under the boards that survived the trip down from  Binjour,  under the lino they found old letters from  Lindenmayer.


Except it was the "ABC" who did the tracking down according to the local paper. Presumably they meant Fremantle Media. A quick search on Trove shows there have been a number of recent corrections to newspaper articles referring to the Lindenmayers of Binjour, an obscure enough topic that they must have only beed done in connection with the show - so it seems some detailed research has been done.


Somewhere along the way they also found Stanley and Hilda Opperman at their Binjour corner store, a museum piece in itself, complete with its collection of old tins. Stanley's grandfather and great grandfather helped build it and his dad was born in the house with the help of midwife Mrs Bertie Lindenmayer.

The Binjour Plateau was settled by German immigrants in 1909 who were encouraged to emigrate to Australia by the Apostolic Pastor H F Niemeyer, as part of his efforts to establish the Apostolic Church community in Queensland. Much of the population derived from closer settlement schemes that began in 1918, and despite the preference for soldier settlement and suggestions that German settlers were interred as enemy aliens during the war, Lindenmayer obtained one of the settler blocks.

Lindenmayer's property was called Euroa, a cattle stud of some note producing prize bulls such as " Euroa Zane Grey 2". H F was the big man of the town, sitting on the various council, cotton and dairy boards and prize winner with his AIS (Australian Illawarra Shorthorn) cattle. So the claim that this was a simple unpretentious house might be a little unfounded.

It was later "Norris's place" Frederick Norris passed away in 2014, leaving scattered family in the Binjour-Munduberra area and a Norris Corner Road to remember hi by, and a fleeting reference to a house now hours away that was once his home.

Some other myths are related by the Oppermans; that it reflects German traditional building style, such as the cross bracing and steep roof (for the snow?), and that they built the single skin to save money but would line it when they could afford to.

Harrison also drops comments a few times about the painted vj boards. It seems having exhausted his architectural terminology early on in the episode the 'V' jointed vertical lining boards are all he has left to show off his expertise. Despite a richness of endemic Australian vernacular building styles, we have only an impoverished vocabulary to describe and analyse them. Yet this house in particular has such unusual features compared to any modern building and most of the southern vernacular. A glimpse of the circular saw blade sign to the town entrance and a later visit to the timber mill provide some unstated explanation for the extensive and almost complete use of timber in the house, since this was a significant timber cutting and milling area - although the original location at Binjour was perhaps not so heavily timbered originally.

It is only in the last minutes of the show that we see much progress, and by this time Covid19 lockdown has prevented the host from making another visit. So when the film crew captures the finished restoration Mel and Jack are left to show us around on their own. Despite a little hammy reality show acting for the camera, their enthusiasm for the project comes through at last. 

They couldn't do a timber floor in the bathroom because of building codes as Harrison proclaimed a little earlier, so they end up with an open tiled area at the end of the closed in back verandahs. I actually don't think they were too bothered about building codes considering the other design quirks of the house.


A lot of the termite chewed boards were replaced and a picture window (as they were once called) is set in the kitchen wall to give them the same lovely view they had in their shed. Not a bad result. 

Two elements were missing from the episode. There was really no money/time blow-out drama and no feared heritage advisor or council officer. And it was better for it.



Gibbons & Masters Patent Brick